✏️ CAD & hand drafting📐 Permit-ready drawings🏛️ Signed & sealed coordination📍 Serving nearby towns & provinces
One Point Person, Three Stages
Design. Estimate. Build.
Most clients only need a plan at first — but when you're ready to cost it out and break ground, I'm already here.
Design
Draw your home
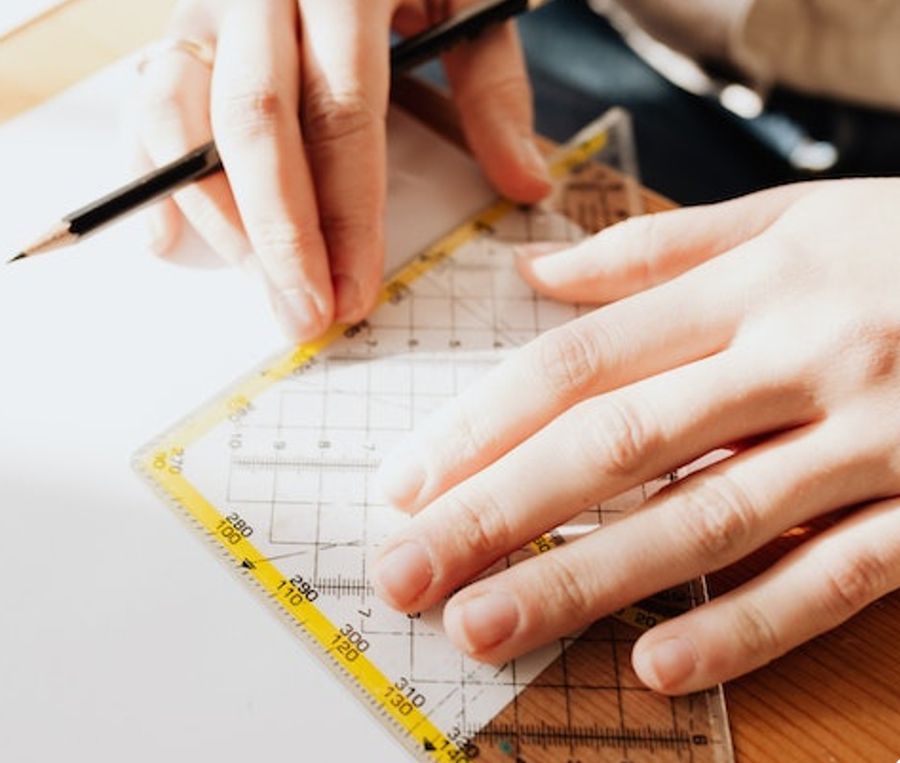
Concept to complete plans — hand drafting and CAD, done to professional standard.
Estimate
Know the cost
Detailed estimates and BOQ so you know what your build truly costs before you start.
Build
Bring it to life
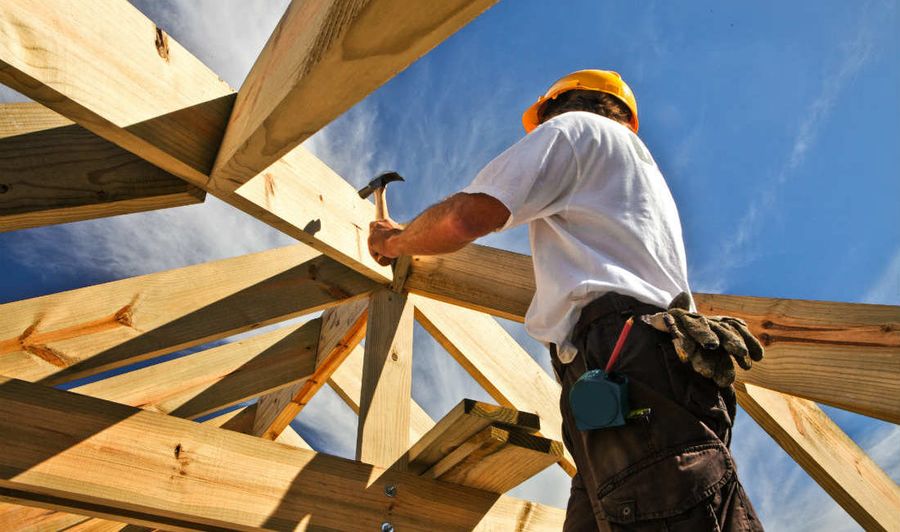
Permit coordination and build support — one person managing the whole journey: me.
What I Offer
Services built around your project
Every service has a clear scope and a defined deliverable. Pick where you are — I'll take it from there.
Start here
💬
Design Consultation
A focused session to turn your ideas, lot, and budget into a real direction. Your fee is credited toward any plan package if you proceed.
✏️
Concept Design
Floor plan, elevation, and perspective — so you can see and feel the home before committing to a full set.
📐
Complete House Plans
A full working set for bungalow or two-storey homes — architectural drawings ready for construction.
🏛️
Signed & Sealed Plans
Complete plans signed and sealed by licensed professionals — ready for official submission and financing.
📋
Building Permit Package
I coordinate structural analysis, the professional sign-and-seal, and permit processing — you deal with one point person: me.
🧮
Cost Estimate / BOQ
A detailed bill of quantities and cost estimate so you know what your build will truly cost before breaking ground.
Simple Process
How we work together
1
Submit your project
Fill out the short intake form below. It tells me what you need and where you are.
2
Book a consultation
We align on scope, timeline, and your exact quote — tailored to your town and project.
3
Design & deliver
You receive PDFs, printed sheets, and CAD files — professional, permit-ready output.
Let's Begin
Tell me about your project
Pricing depends on your project and location, so I'll show you the full rate card right after you submit — then we set your exact quote in a consultation.
✓
Thank you, friend!
Here's my full rate card. Final quotes are confirmed in your consultation, since prices vary by town and scope.
Design Consultation Credited toward your package if you proceed
₱500 – ₱1,500
Concept Design Floor plan + elevation + perspective
₱3,000
Complete House Plans — Bungalow Full working set, no permit
₱10,000 – ₱15,000
Complete House Plans — Two-storey Full working set, no permit
₱30,000 – ₱35,000
Signed & Sealed — Bungalow
₱50,000
Signed & Sealed — Two-storey
₱70,000
Building Permit Package Professional fees + coordination
Prof. fees + ₱8,000–10,000
Cost Estimate / BOQ
Quoted per project
💡 Smart move: Start with a Design Consultation. Whatever you pay is credited toward your plan package when you proceed — so you lose nothing and get professional direction from day one.